Second Empire
セカンド・エンパイア様式 / 1852–1880s / 风格 / 历史样式
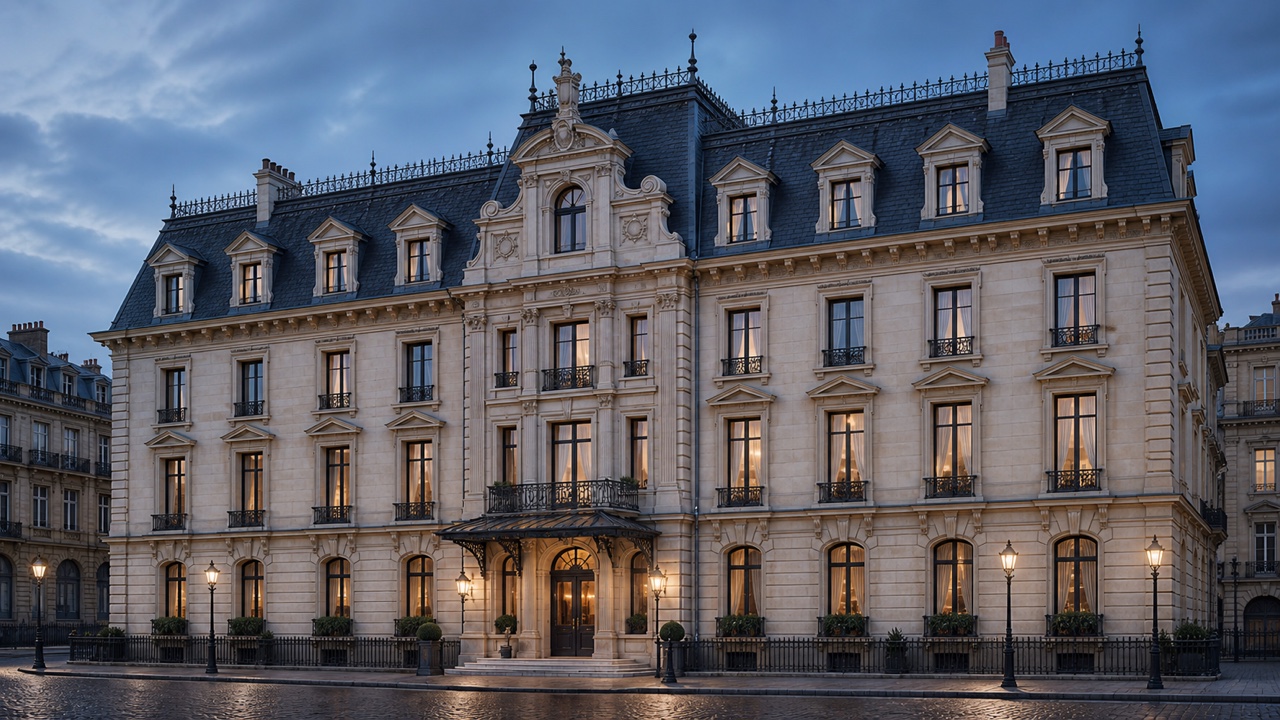
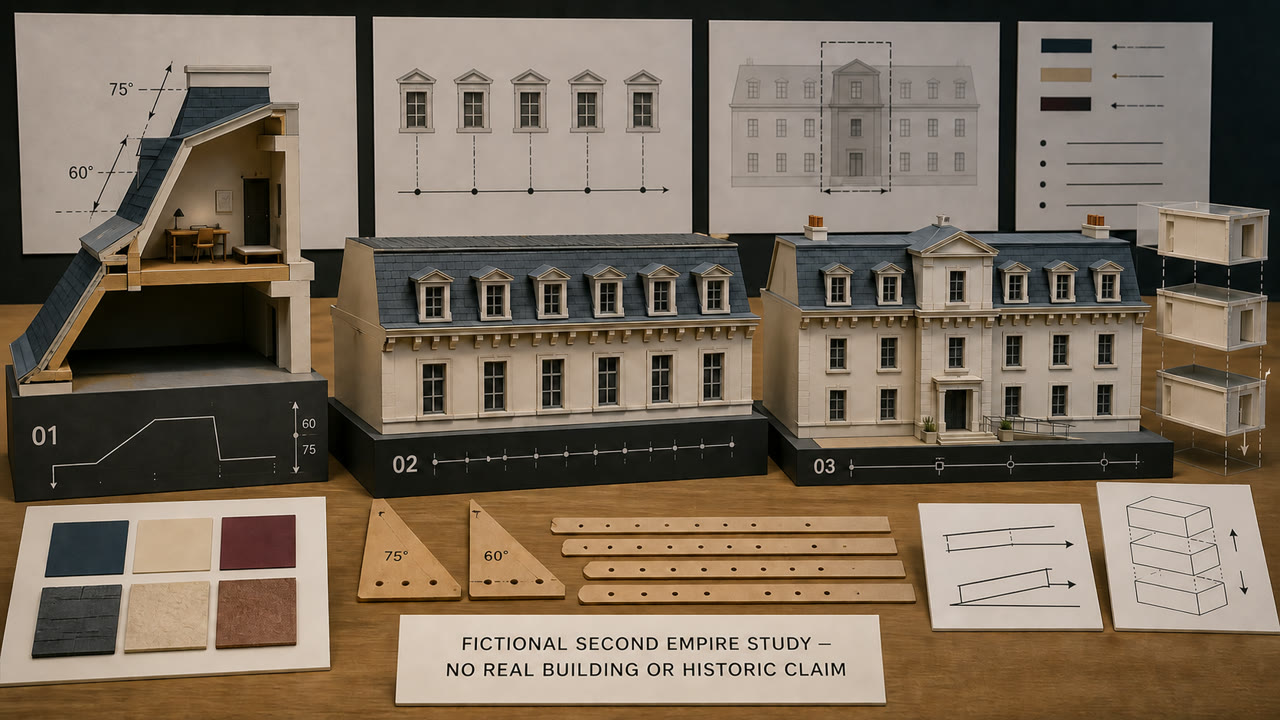
源自法国第二帝国华丽公共建筑,并在19世纪传播到市政厅、酒店与住宅的样式。双坡折线屋顶包住可用的顶层,老虎窗、中央亭部、托架檐口与墙角隅石把增加的楼层转化为城市威望。

快速判断
视觉特征
- 带连续老虎窗的双坡折线屋顶
- 从正面突出的中央或两端亭部
- 由重复托架承托的深檐口
- 以隅石、山花和铁制屋脊饰组成的对称立面
适用场景
- Concentrating a hotel's or apartment building's status at the roofline while gaining a usable attic story
- Ordering a long historic facade into central, wing and roof hierarchies during renovation
使用这一风格
把简短指引带入项目,或将结构化规格交给AI工具。
详细方法与出处制作规则、真实案例、比较、研究与引用格式
辞典词条
- 字体
- Place serif capitals once on the central axis above the entrance or within a pediment; do not introduce a new face on every floor.
- 版面
- Build symmetrically around a central pavilion, align the window bays, and close the top with a repeated rhythm of mansard roof and dormers.
- 材料
- Layer cut stone or pale stucco, a dark slate roof, cast-iron cresting and timber or stone brackets as clearly separated systems.
- 注意
- Do not stop at adding a mansard roof. If window bays, central pavilion, cornice and dormers do not share one axis and hierarchy, the roof reads as a detached addition.
- 延伸阅读
- French Second Empire architecture, 1852–1870 / mansard roofs and dormer hierarchy / Second Empire civic architecture in Europe and the United States
相关词条
- Beaux-Arts (ボザール様式)同属历史样式。比较Second Empire与Beaux-Arts
- Gothic Revival (ゴシック・リヴァイヴァル)同属历史样式。比较Second Empire与Gothic Revival
继续浏览历史样式
从历史样式中按共同感受优先推荐以下词条。
- Baroque (バロック)共同感受:Exhilaration / Luxury / Trust。
- Art Deco (アール・デコ)共同感受:Luxury / Exhilaration。
- Palladianism (パッラーディオ主義)共同感受:Trust / Luxury。
引用此条目
这部辞典就是用来被链接的。请取用适合你写作场合的那一种形式。
- Link
- https://indexstyle.org/zh/styles/second-empire
- Markdown
- [Second Empire — IndexStyle](https://indexstyle.org/zh/styles/second-empire)
- HTML
- <a href="https://indexstyle.org/zh/styles/second-empire">Second Empire — IndexStyle</a>